HOW WE WORK

1. MEETING
Book a meeting via email: info@kockkitchens.co.za and send us your information & address.

2. CONSULTATION
Consultation on site, to do the necessary measurements & briefing of the client’s needs.

3. PRESENTATION
Option A:
Free, no-obligation quote
Without 3D Design
Option B:
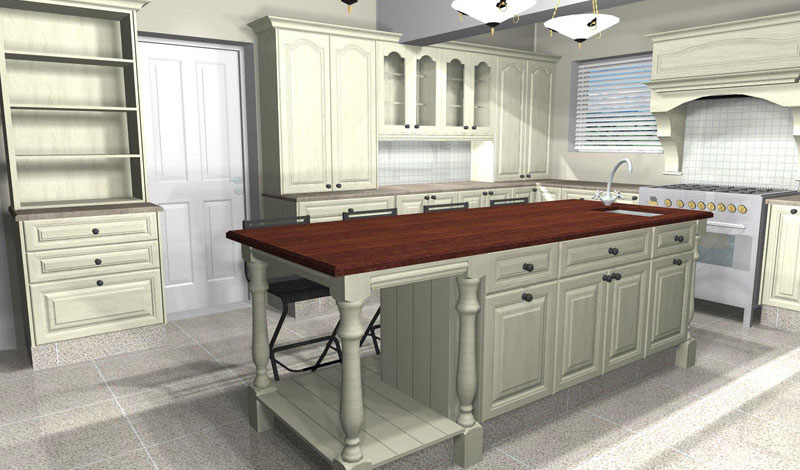
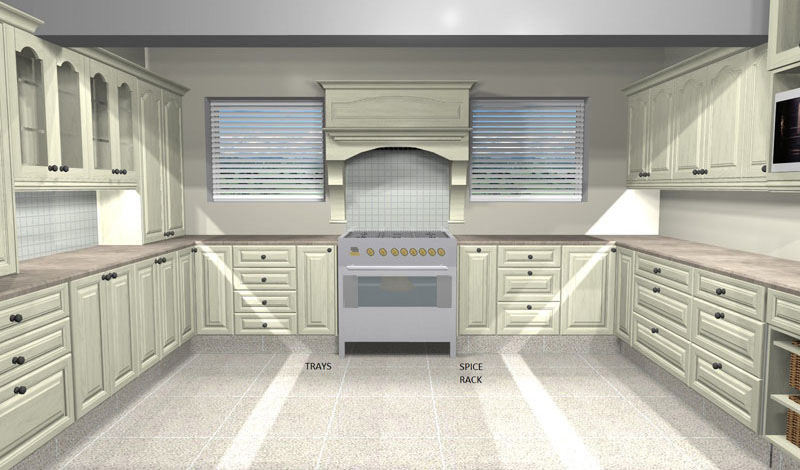
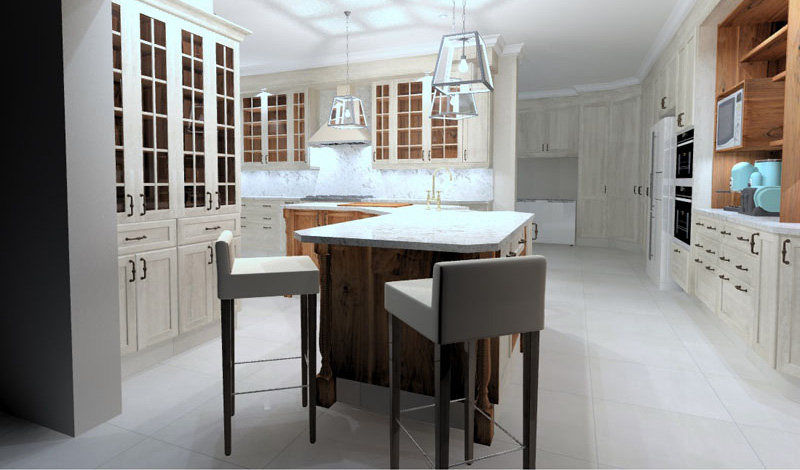
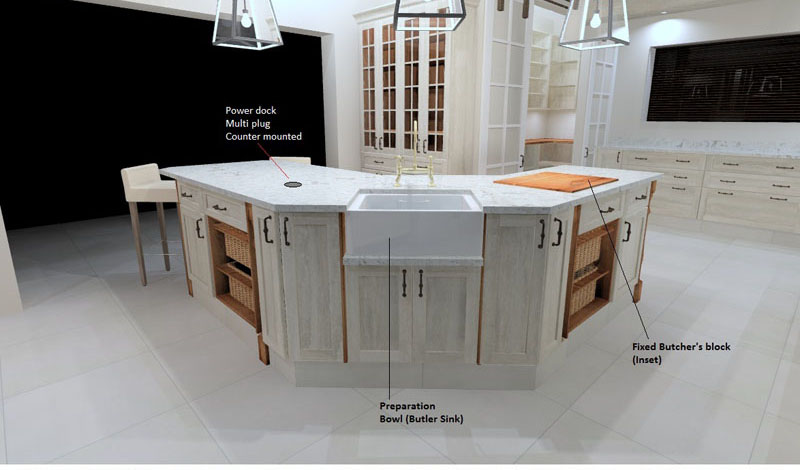
3D Design by our exclusive designer – chargeable fee
Upon approval of design – quote will follow with designer’s specs

4. CONFIRMATION
When the client is satisfied with the quote, a 70% deposit will secure your space in the production schedule.
The client will get all the work drawings from the designer, to help the plumber, electrician etc. with the necessary information.
The client will meet with our team, to confirm all the colours, materials & appliances.

5. INSTALLATION
The installation team will start with the carcasses & side-panels, once the room is painted, plumbing is done & the electricity is completed.
There-after the doors + drawers will follow. The tops is the last bit of finishing touch & everything is completed with the handles.

6. INSPECTION
Once the project is completed, the client & installation team will inspect the project + sign it off as completed.
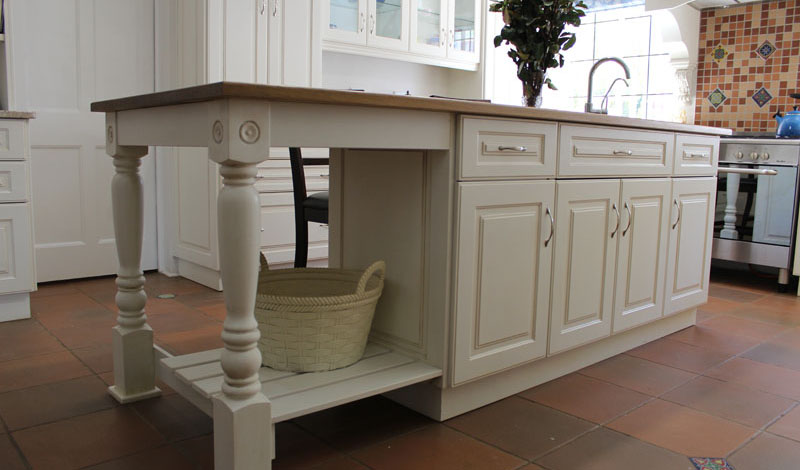
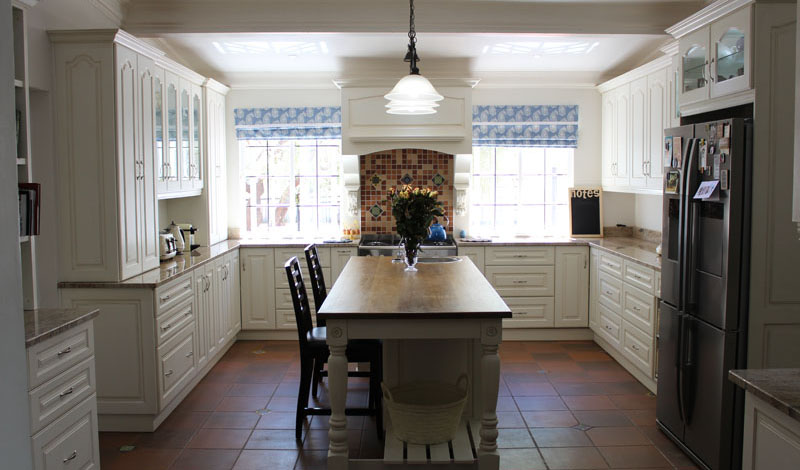
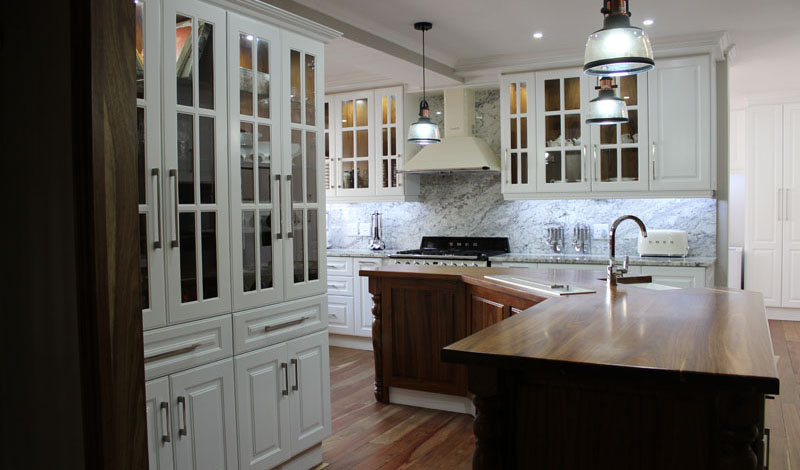
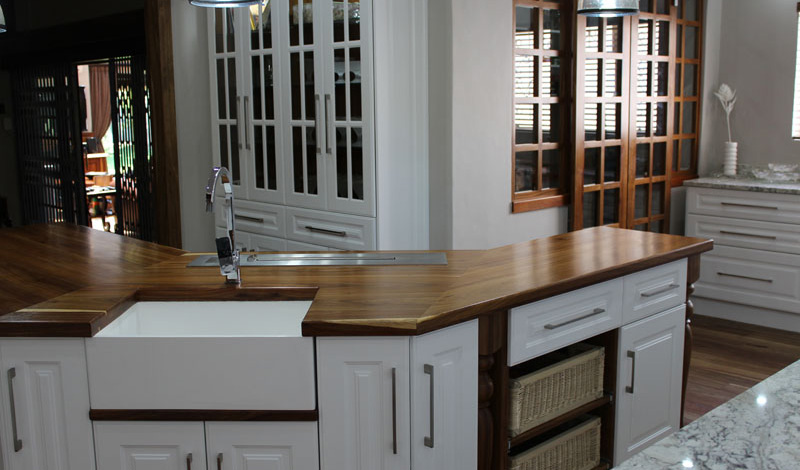
3D DESIGN EXAMPLES